For rent
Réseau Geolink
Hubs métier Filières et marchés
Corporate Sites institutionnels
IA Agent IA Geolink
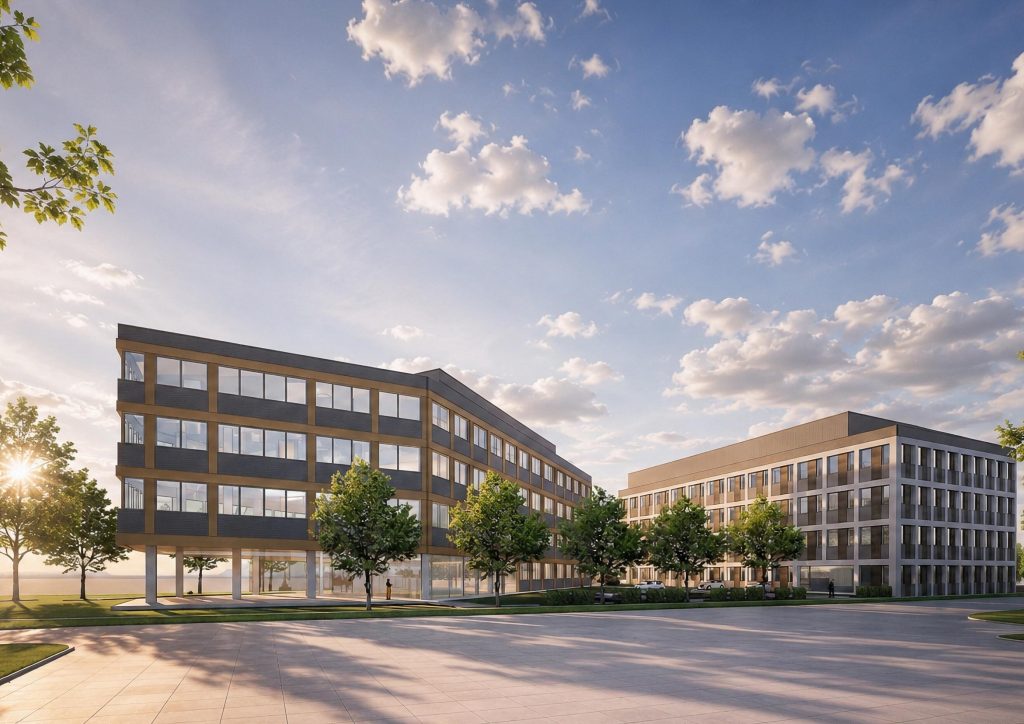
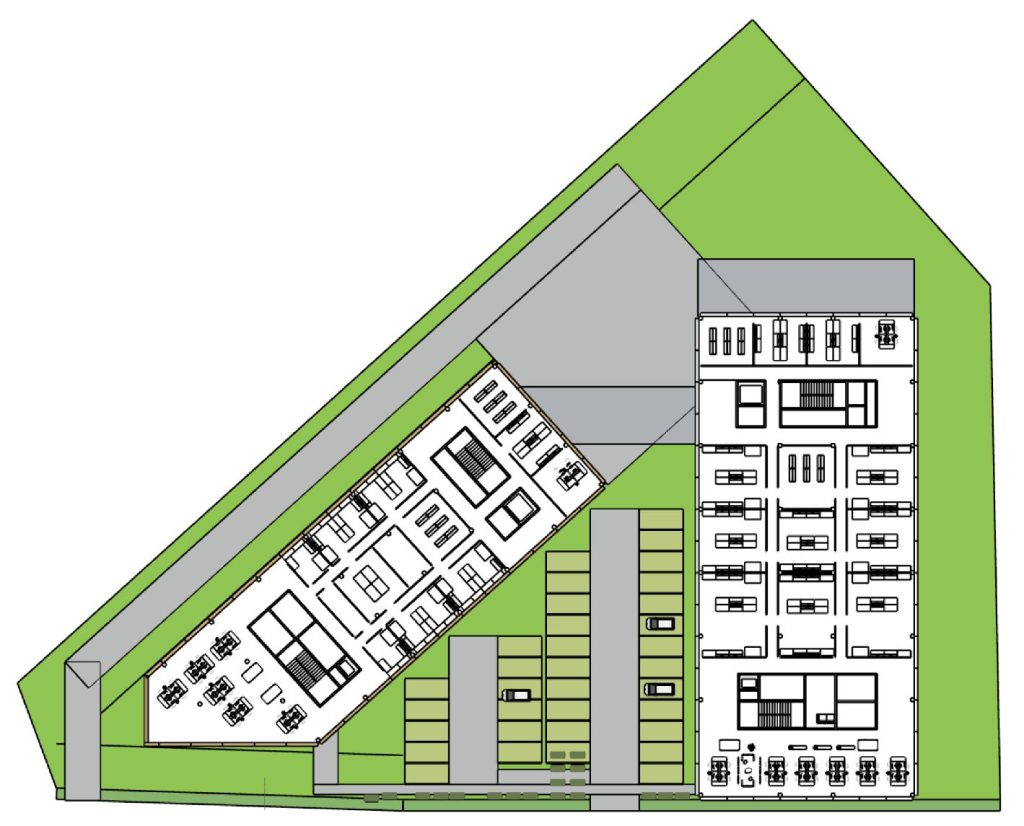
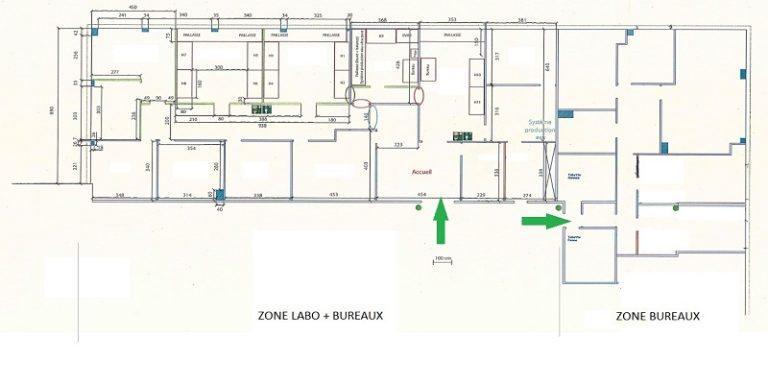
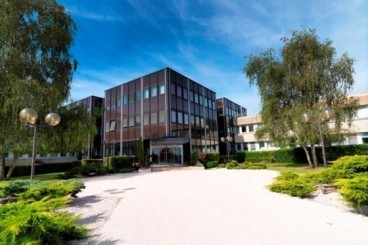
Designed for scientific and life sciences activities, this complex has a total floor area of 6,370 m² spread across two buildings, offering technical facilities designed to accommodate research, laboratory and production activities. Building A (4,241 m²) is suited to production laboratories and cleanrooms; Building B (4,241 m²) is suited to R&D laboratories and cleanrooms.
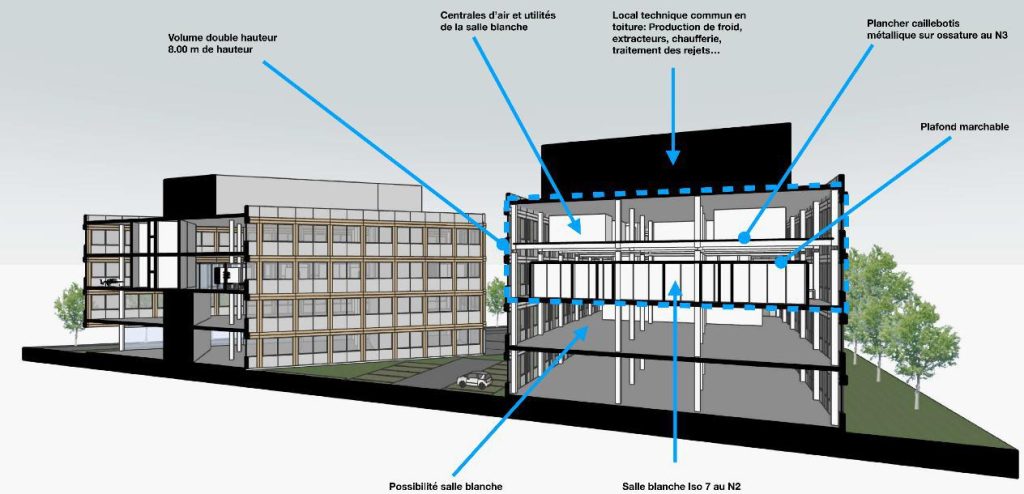
The spaces are 100 per cent adaptable and scalable, with widths of 18 and 24 metres. The floor-to-floor height of 4.16 metres allows for the integration of various technical systems, including ventilation, electricity and low-voltage systems. This height also allows for the installation of specialist equipment such as fume cupboards or laminar flow cabinets.
The building layout allows for L1 to L3-level laboratories, which can be organised with or without airlocks, accessed via a central corridor or configured as FlexLabs. These laboratories are scalable (L2 and L3). ISO-compliant confined cleanrooms (ISO 7/8) can also be developed with peripheral circulation, as well as pilot production areas and collaborative service spaces.
A loading bay is situated to the south of the plot and features a suitable turning area. Each floor is served by a goods lift accessible directly from the logistics areas. Each building has a loading bay door. Provision has been made for the storage of sensitive raw materials. Car parking comprises 20 spaces for light vehicles for Building A and 15 spaces for light vehicles for Building B.
On the ground floor, the buildings feature spaces that can be fitted out as ISO 7 cleanrooms with a technical plenum. Building A thus comprises 675 m² of central floor space and Building B 399 m². These levels also incorporate service and storage areas, totalling 239 m² in Building A and 98 m² in Building B respectively. In Building A, a production floor can be installed on the ground floor if the cleanroom is located on an upper floor, allowing for a greater variety of activities.
The first floor is dedicated to cleanrooms. The plenum spaces consist of a walkable ceiling. They cover 229 m² in Building A and 171 m² in Building B. Support and storage areas complement these levels, with 239 m² in Building A and 272 m² in Building B.
The second floor is dedicated to laboratories. The central laboratory areas cover 675 m² in Building A and 399 m² in Building B, supplemented by ancillary areas of 229 m² and 171 m². These spaces can accommodate L1, L2 or L3-level laboratories, subject to the applicable brief. Service and storage areas totalling 239 m² in Building A and 272 m² in Building B complete the technical facilities.
The third floor is present only in Building A and comprises a central floor area of 675 m², a support floor area of 229 m² and 239 m² of commercial space. Two layout options are possible for these areas. The first option allows for the fitting out of dedicated laboratories and storage areas, with the possibility of developing laboratories at levels L1 to L3, subject to the brief. The second option also involves the provision of dedicated laboratories and storage areas, with a layout tailored to users’ needs. On this level, the structure can be constructed using long-span beams to ensure the floors are free of columns.
Situated in Loos, in the Lille metropolitan area, the property is located at the heart of the Eurasanté Park, within one of Europe’s leading university hospital and scientific clusters. Situated in the immediate vicinity of Lille University Hospital and the University of Lille’s campuses, the site benefits from a particularly vibrant environment in terms of research, higher education, healthcare and innovation.
Parc Eurasanté is an ecosystem specialising in the health and life sciences sectors. It currently brings together more than 200 companies and organisations, as well as 50 research laboratories, 12 hospitals, 4 universities and several specialist colleges, creating a scientific and economic environment directly linked to the activities of the Lille University Hospital.
Situated on the immediate outskirts of Lille, Loos benefits from direct links to the city’s main hubs. Parc Eurasanté is served by the metro, the bus network and the train, notably with the Lille CHR railway station near the campus and the CHU – Eurasanté and CHU – Centre Oscar-Lambret metro stations. Lille-Flandres and Lille-Europe stations are also easily accessible from the site.
Road access is another major advantage of the area, with direct access to the A25 motorway via exit 4 ‘Loos – Centre Hospitalier – CHU Eurasanté’, providing quick access to Lille and the city’s main roads. The Park is also located approximately 15 minutes from Lille-Lesquin Airport.
If you are interested in this property and would like further information, please do not hesitate to contact our team, who are on hand to answer any questions you may have.
Our team replies within 24 business hours. For an urgent request, call us at +33 (0)4 11 92 01 32.
Free & no commitment, we guide international investors.